Home / Apps / Walk
Views panelWalk ★ Flagship

Stand inside the model, live with Revit.

Walk opens your Revit model in a window of its own and lets you walk or fly through it at eye height — and it stays live: move something in Revit and it moves in Walk; click something in Walk and Revit selects it. Try a finish on the real wall, the sun at another hour or the weather of another day, compare design options side by side, see what other BIMIO apps found where it is, and take a picture, a video or a Revit view away with you.

Revit 2024–2027Live with RevitVulkan graphics card · 8 GB recommendedNever synchronises with central
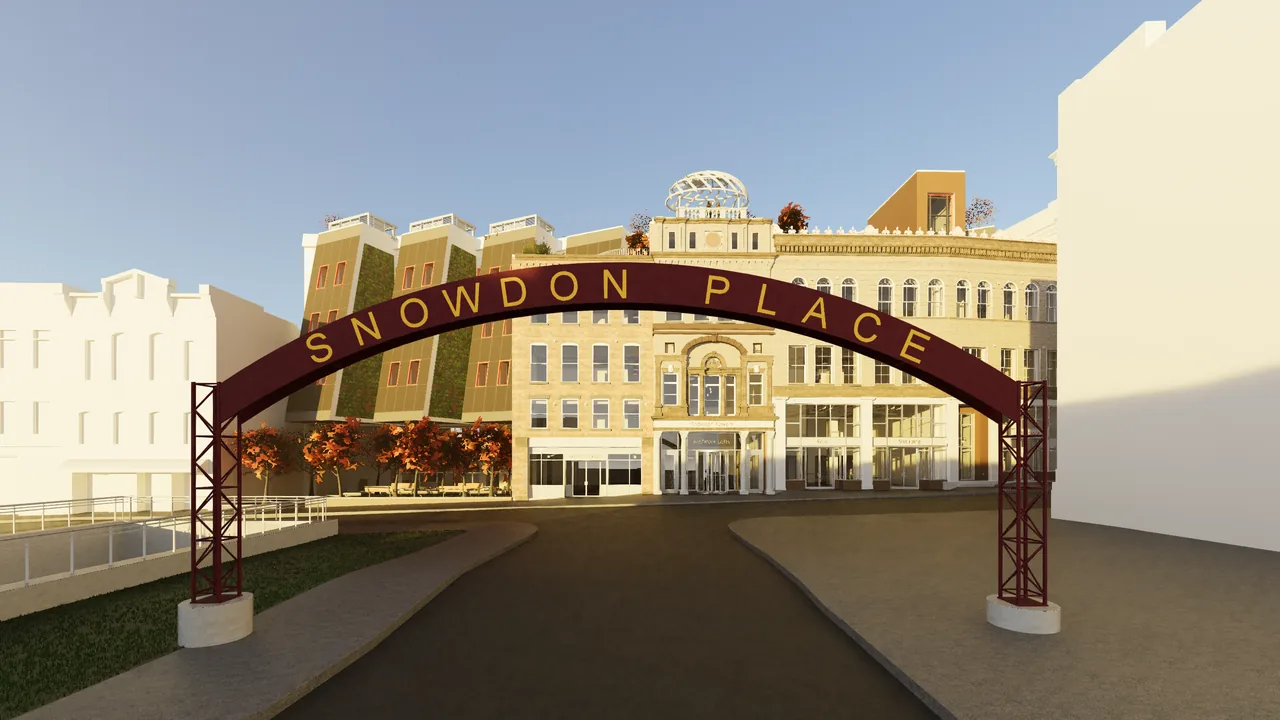
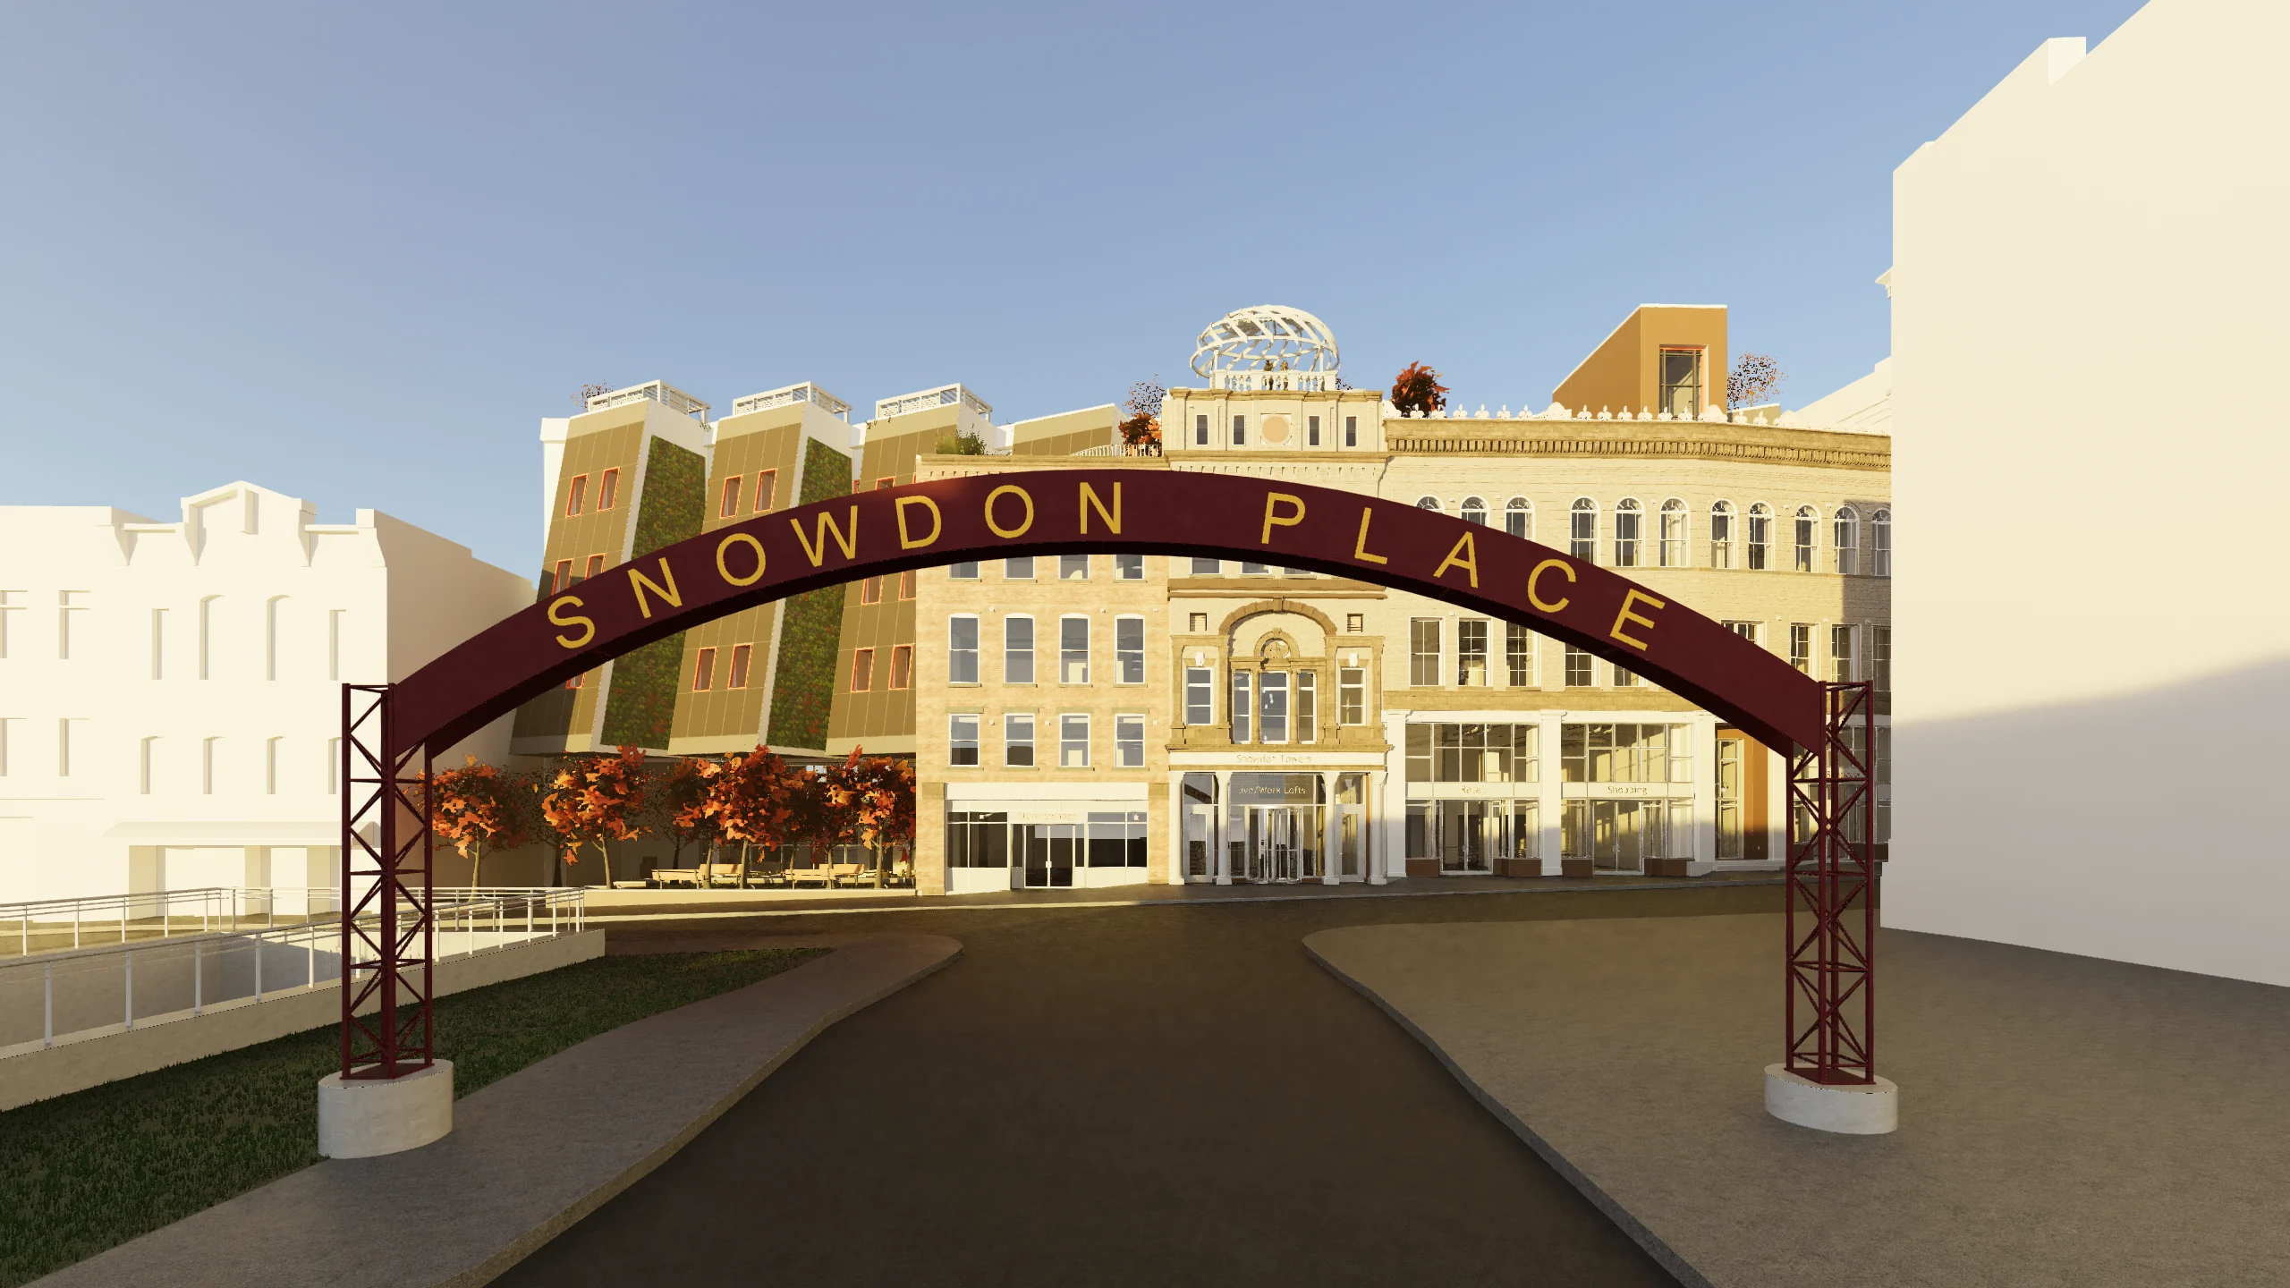
Snowdon Towers at golden hour, seen through the Snowdon Place arch — a picture made in BIMIO Walk
Rendered in WalkSnowdon Towers, Autodesk's sample · golden hour · Best picture
FileArchitectureStructureInsertAnnotateViewManageAdd-InsModify
The BIMIO tab: the apps, each with its own licence.
Straight out of Walk

Pictures you could send the client today.

Every picture on this page came out of Walk as it is: Autodesk's Snowdon Towers sample model, opened from Revit with its six links, and saved with Walk's own Render. No retouching and no other renderer — the skies, the light shafts, the trees, the rain and the scale model are Walk's.

Materials
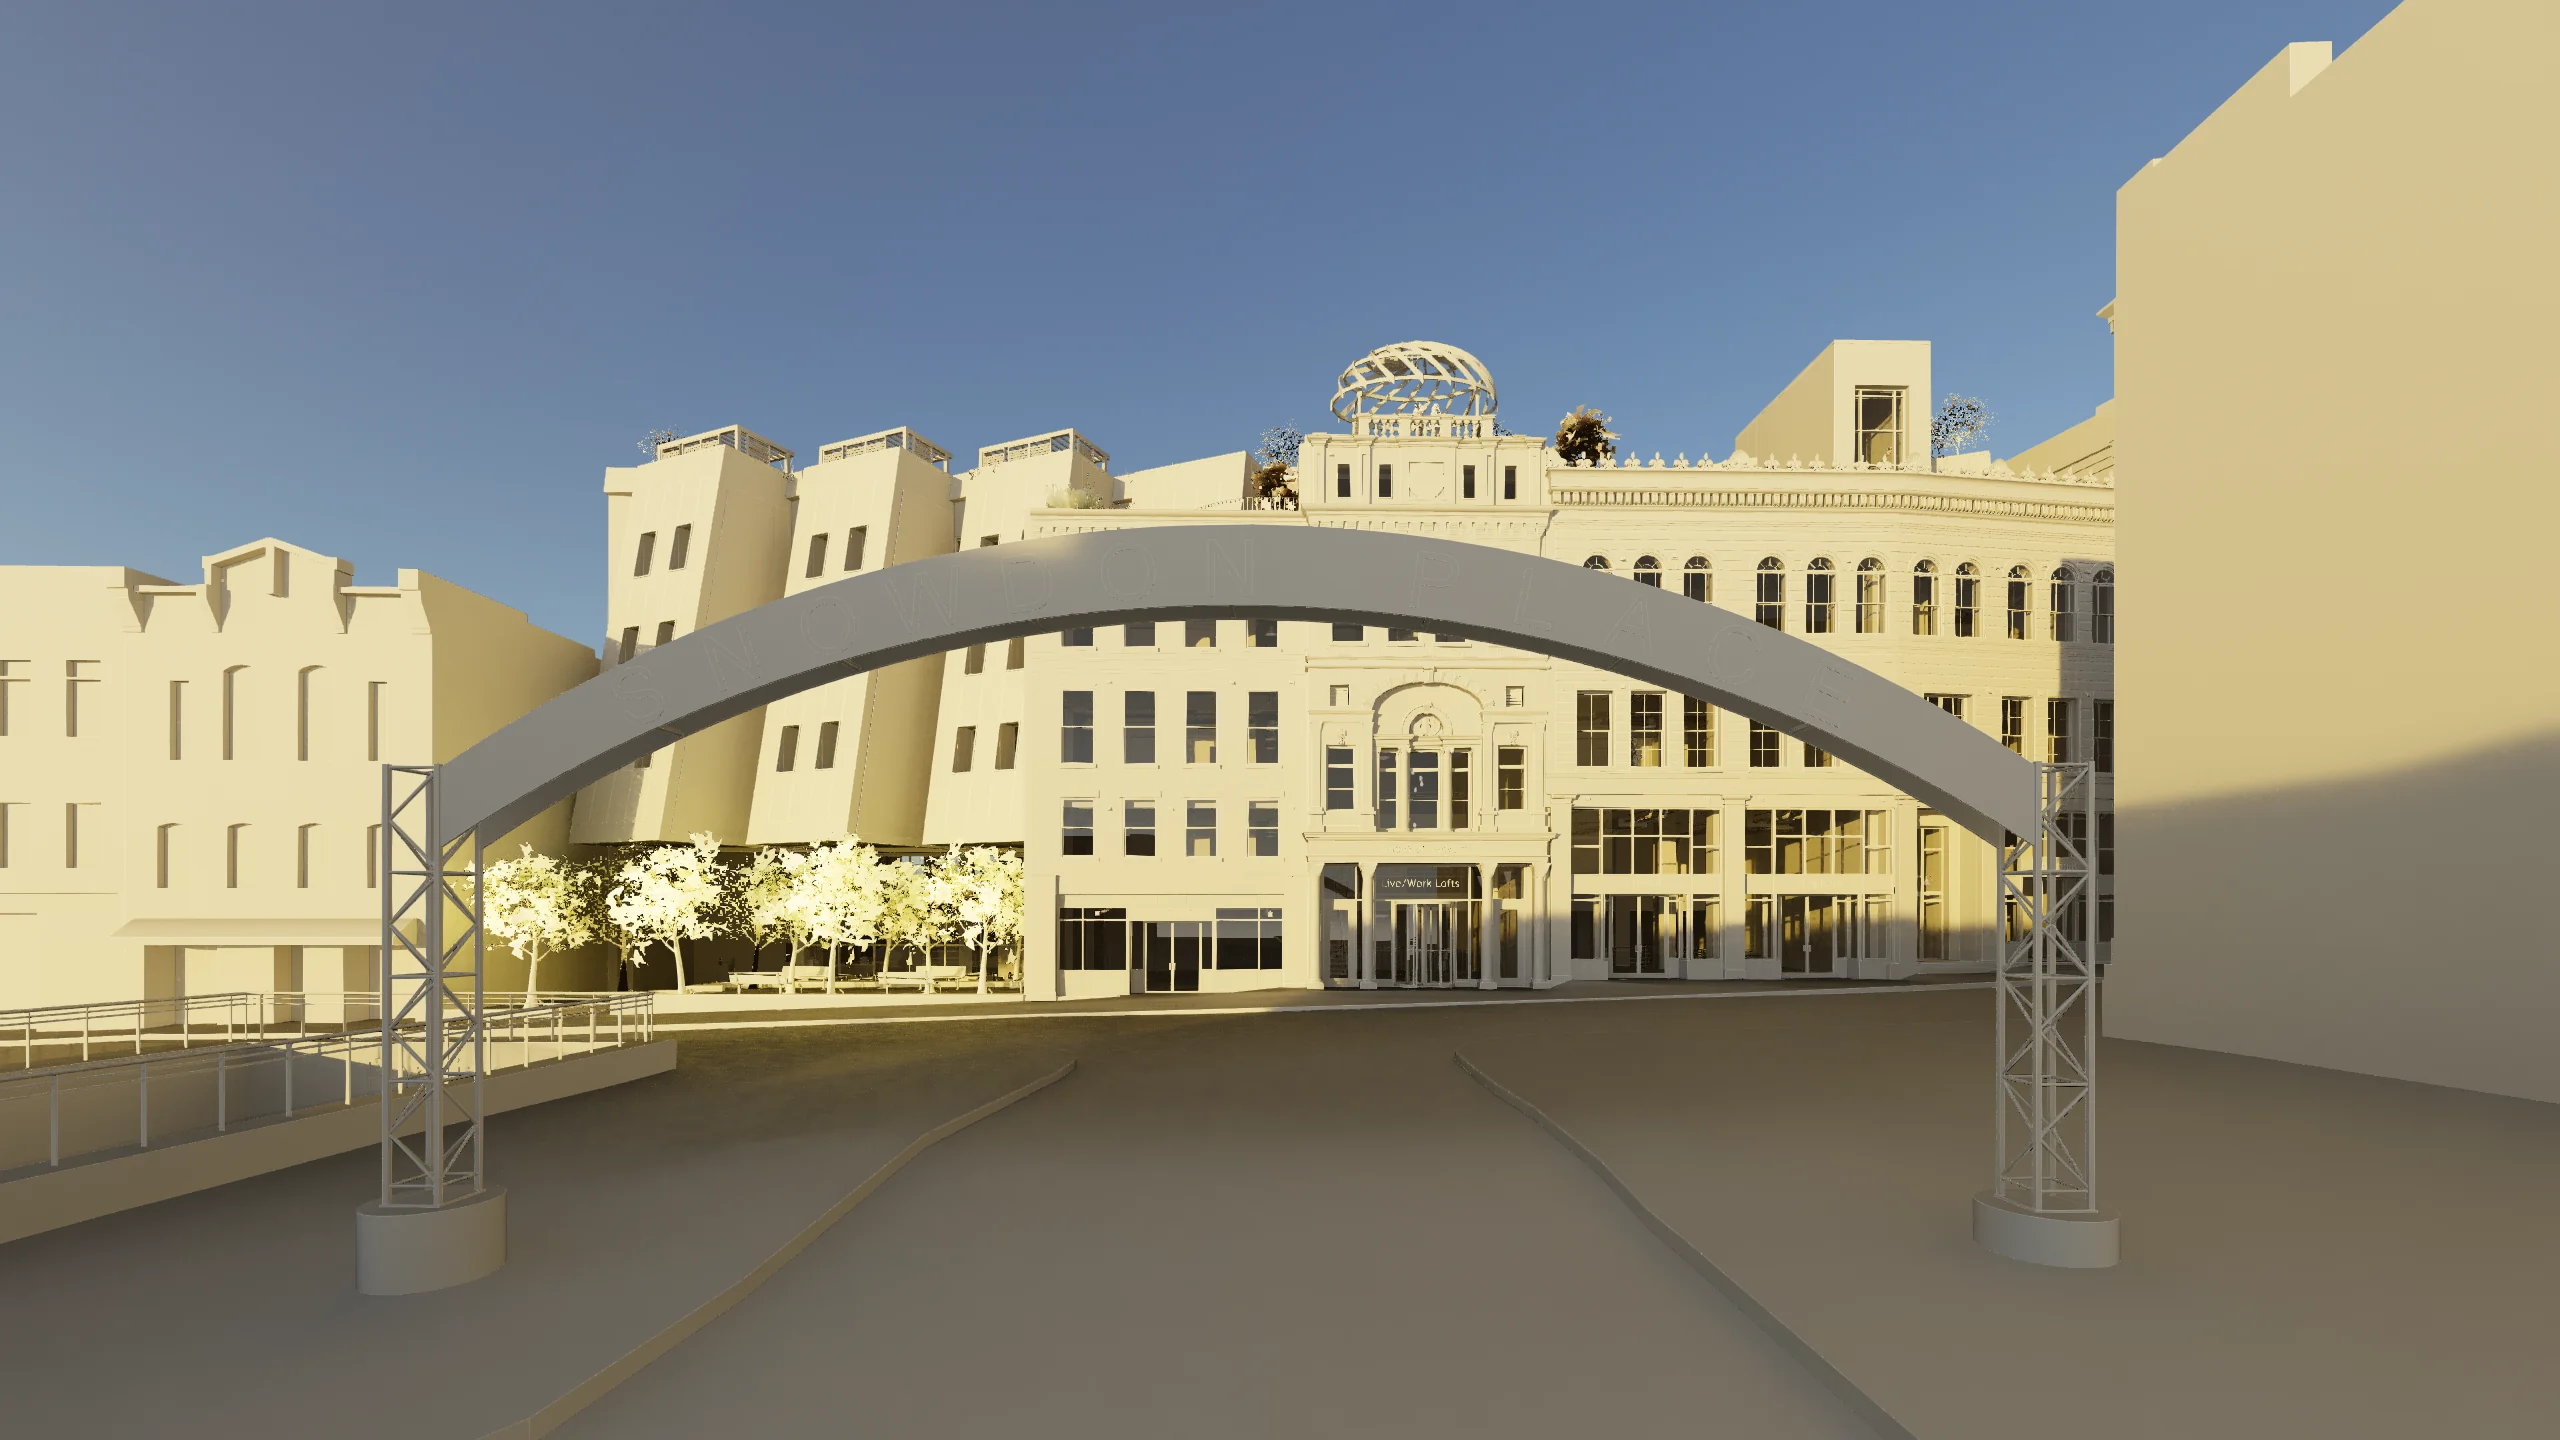
White model
White modelMaterials
One camera, two keys.White model (1) and Material (2) on the same view, the same light. Drag the line.
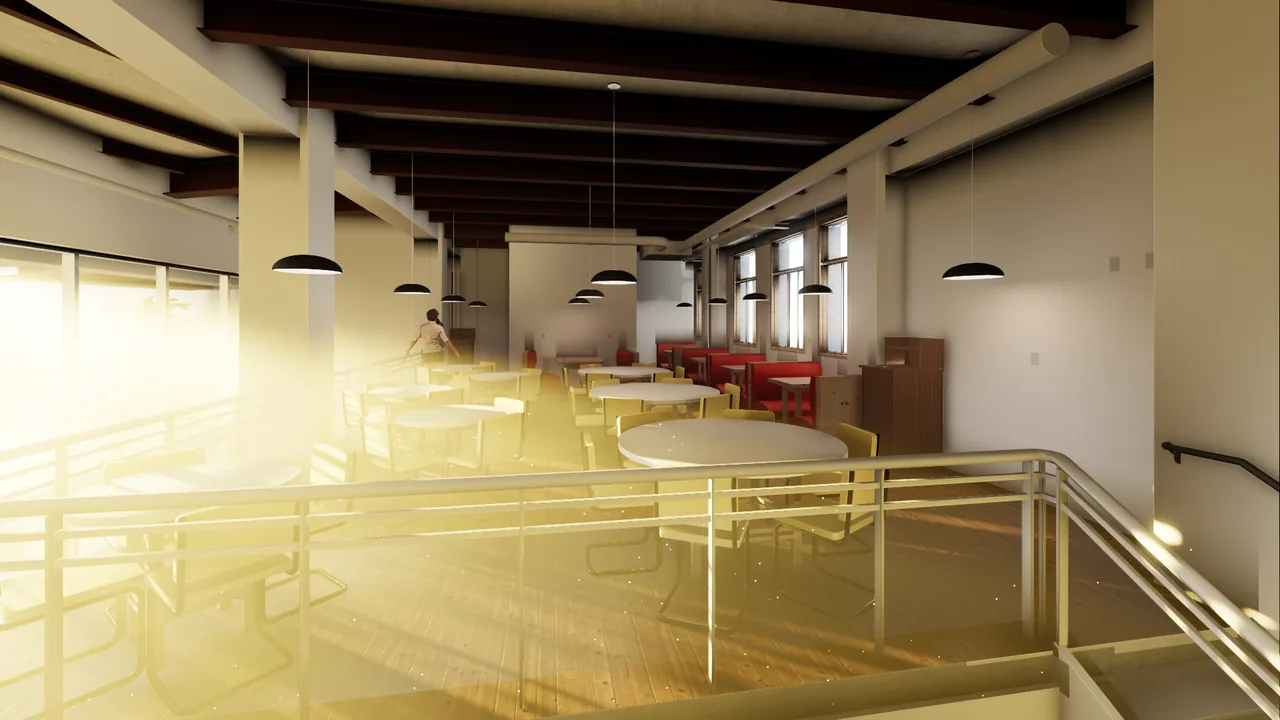
Light shafts through the café, dust in the air.
Light shafts through the café, dust in the air.Golden hour · Environment › Air: light shafts strong, dust in the air visible
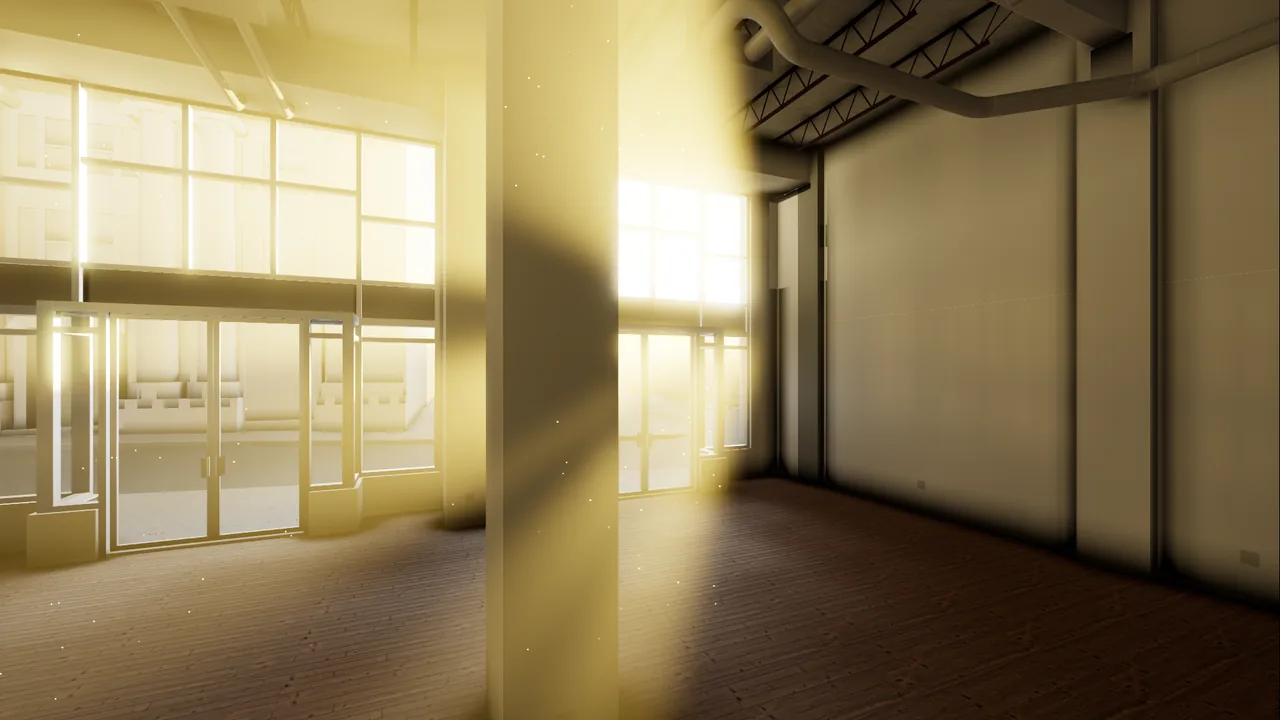
A low sun across an empty shop.
A low sun across an empty shop.Golden hour · the shopfront's shadow on the oak floor, a shaft through the air
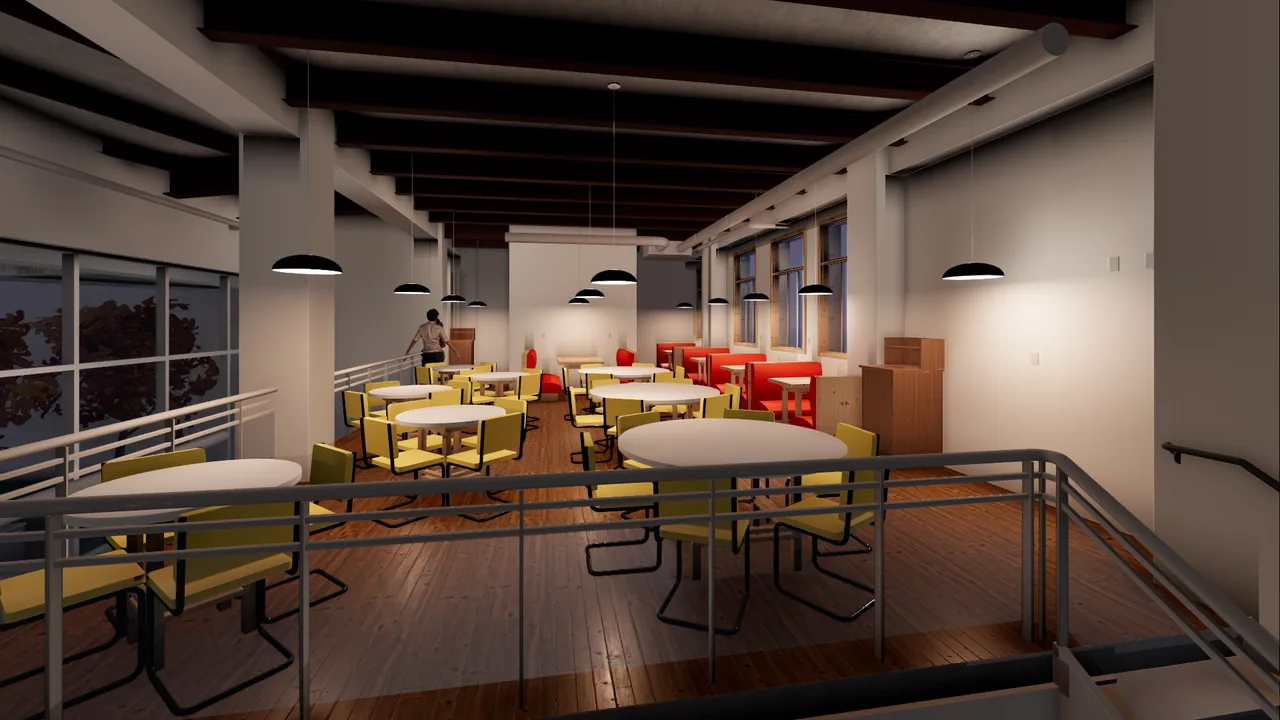
The café at dusk.
The café at dusk.Walk's physical sky at 16:48 · the pendants lit as their Revit types say
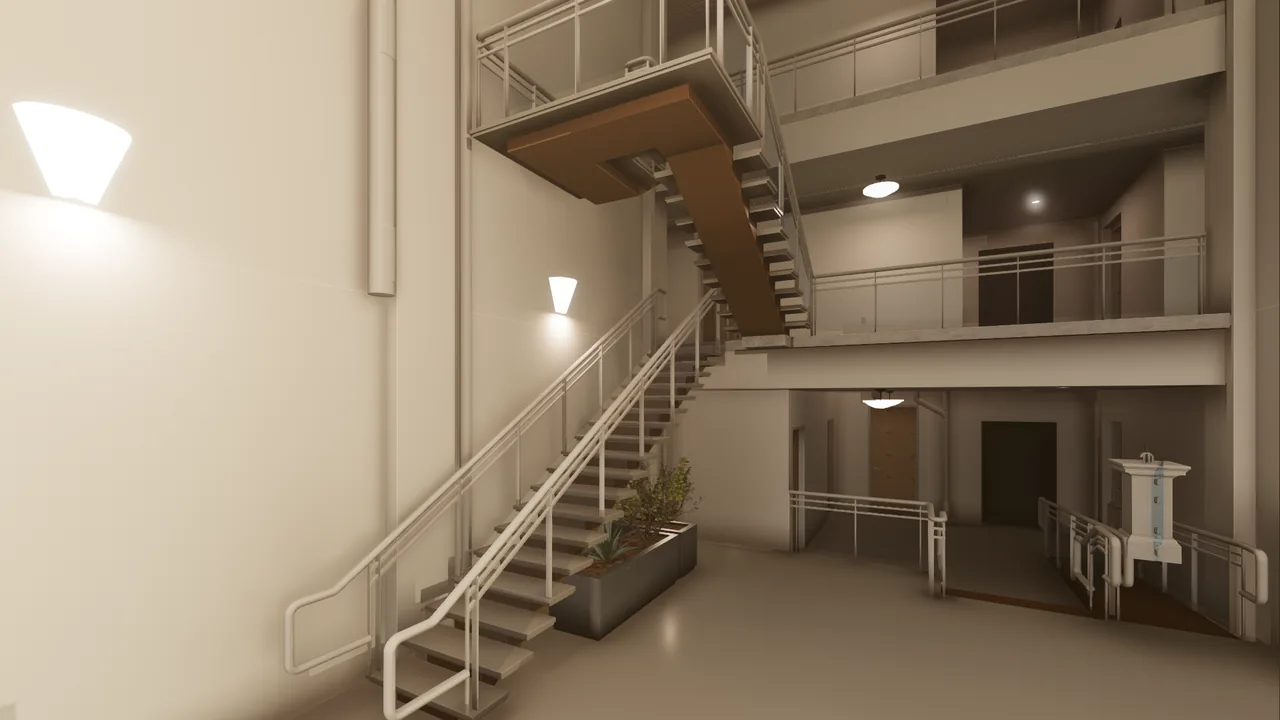
The lobby stair, three floors up.
The lobby stair, three floors up.Walk's physical sky at 15:12 · the sconces and downlights from the model
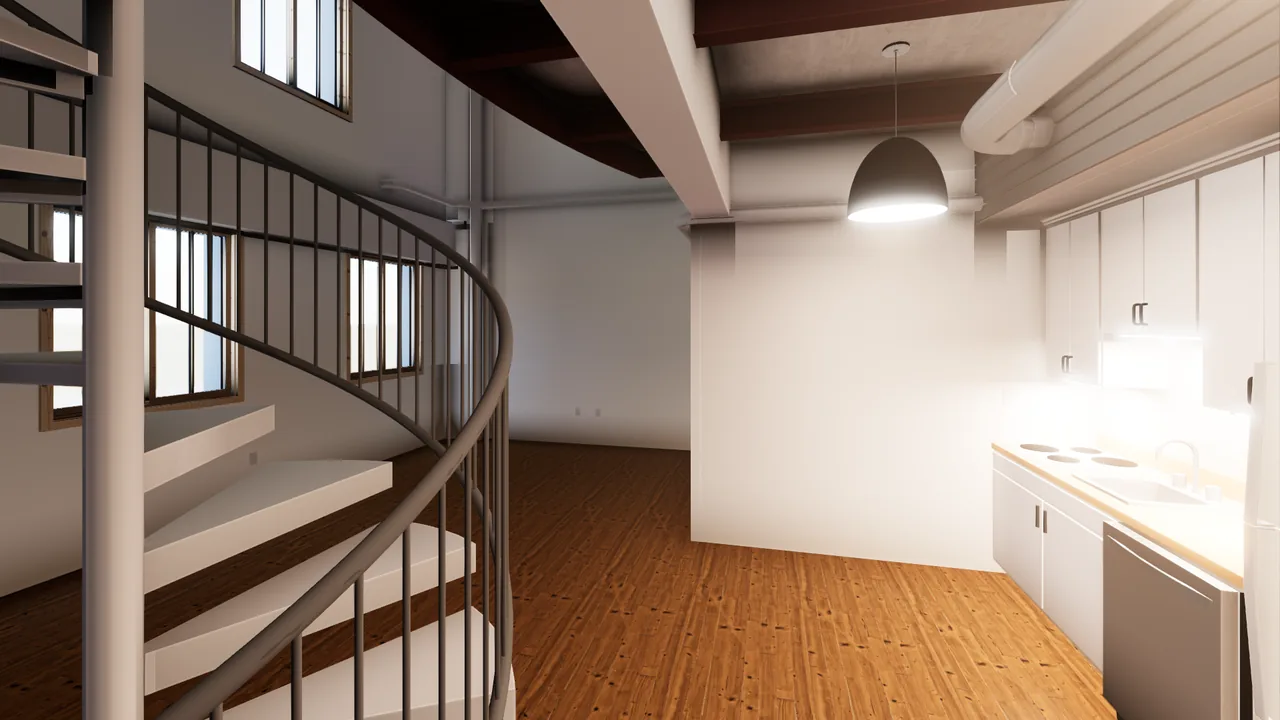
A loft with its spiral stair.
A loft with its spiral stair.Revit's appearances mapped to real textures: the oak floor, the white kitchen
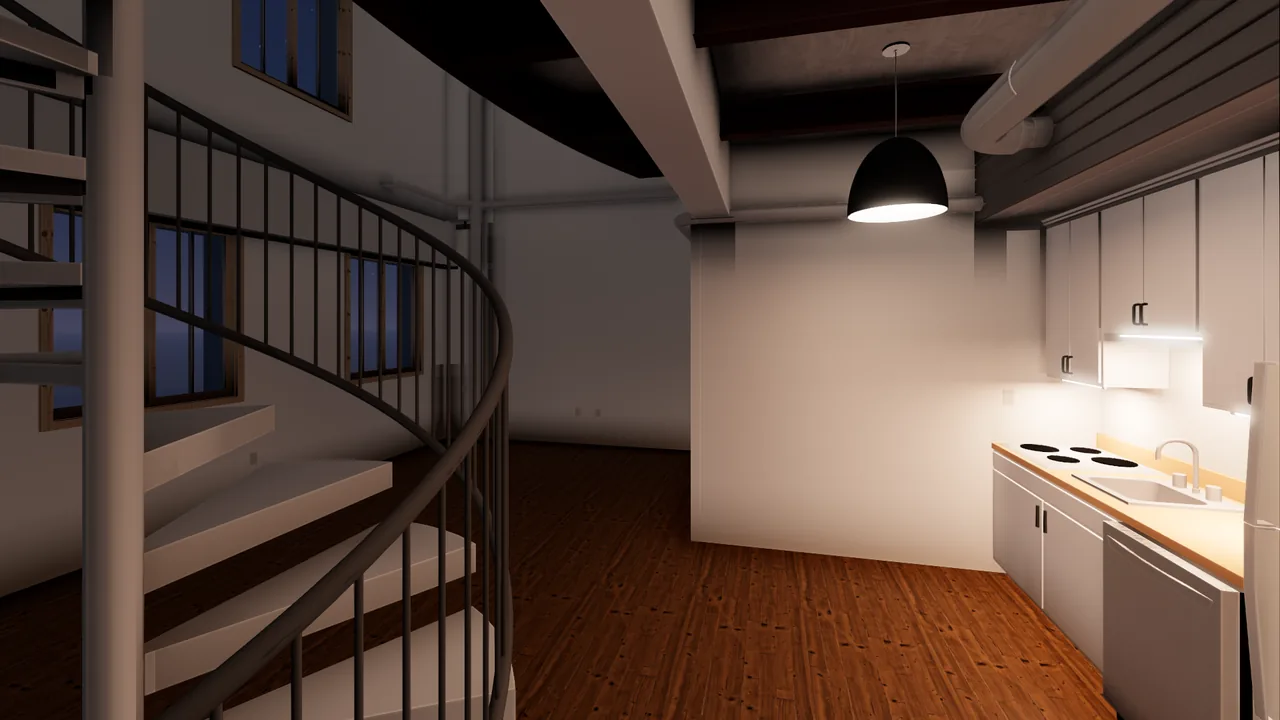
The same loft, after dark.
The same loft, after dark.Night environment · the pendant and the kitchen lights on
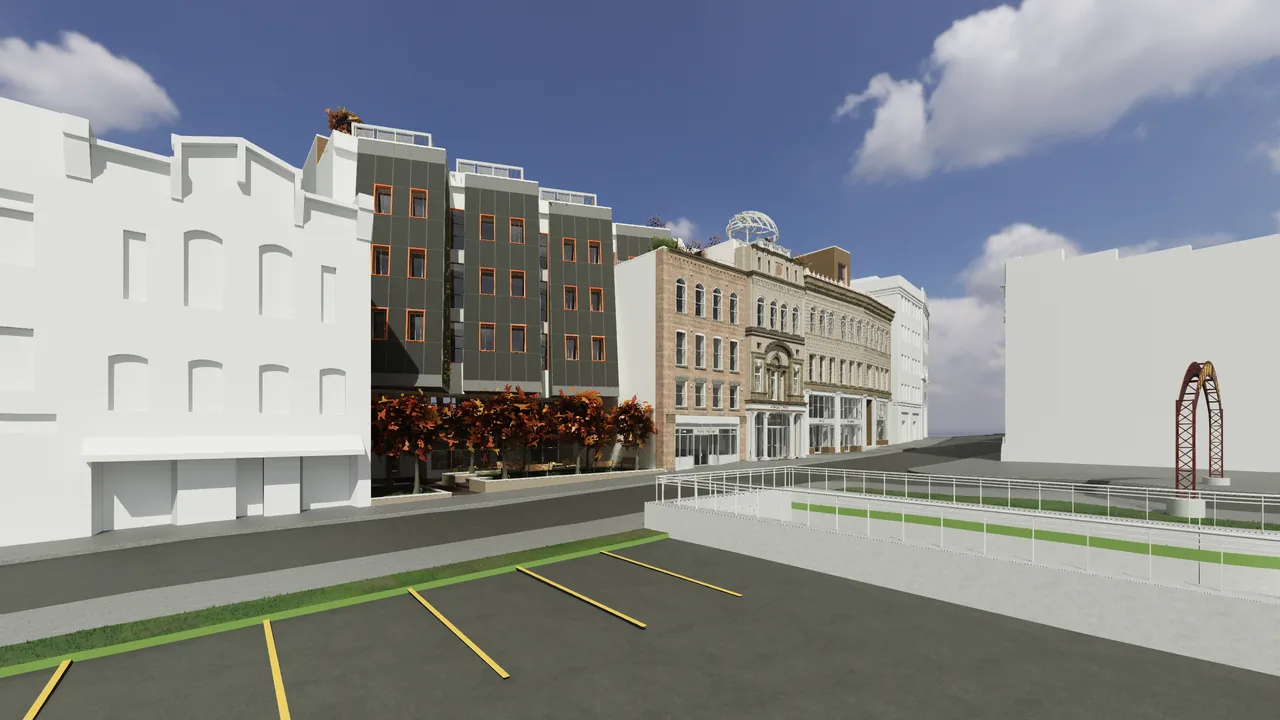
The street front, under a real sky.
The street front, under a real sky.Poly Haven's partly cloudy sky · a Best picture, 2560 × 1440
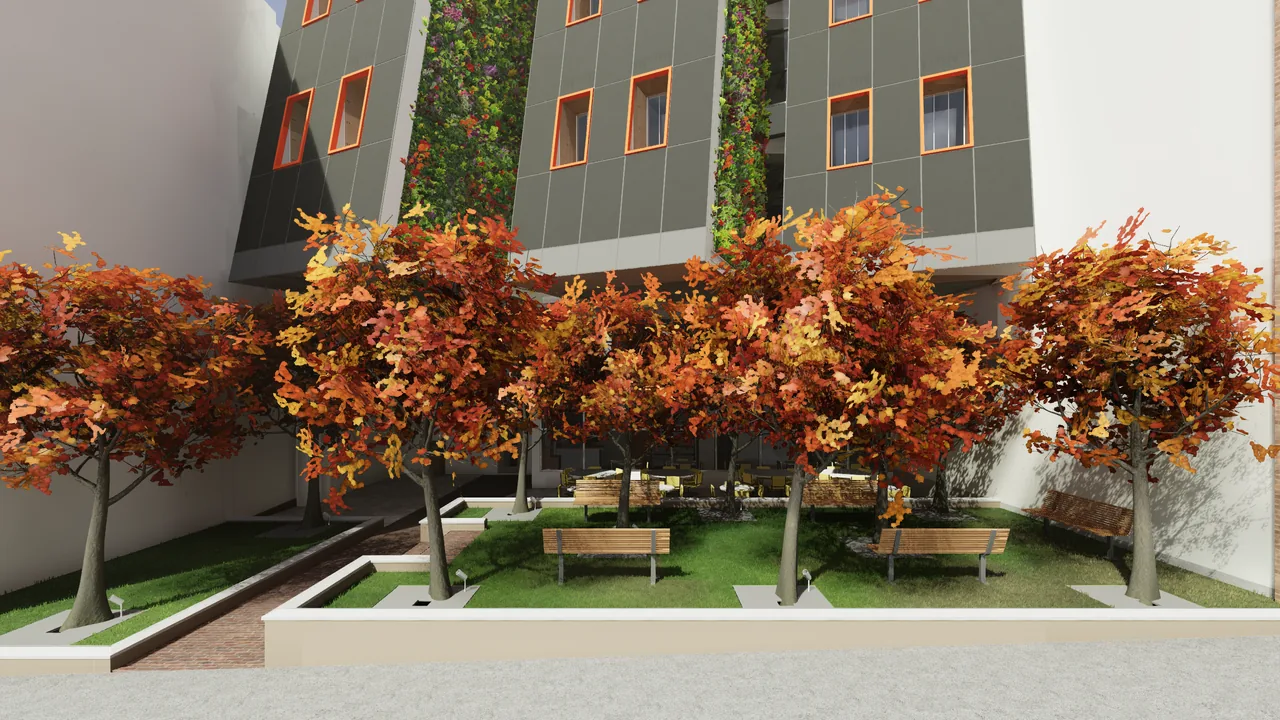
Autumn in the plaza.
Autumn in the plaza.Revit's honey locusts as BIMIO's 3D maples · benches and planters from the model
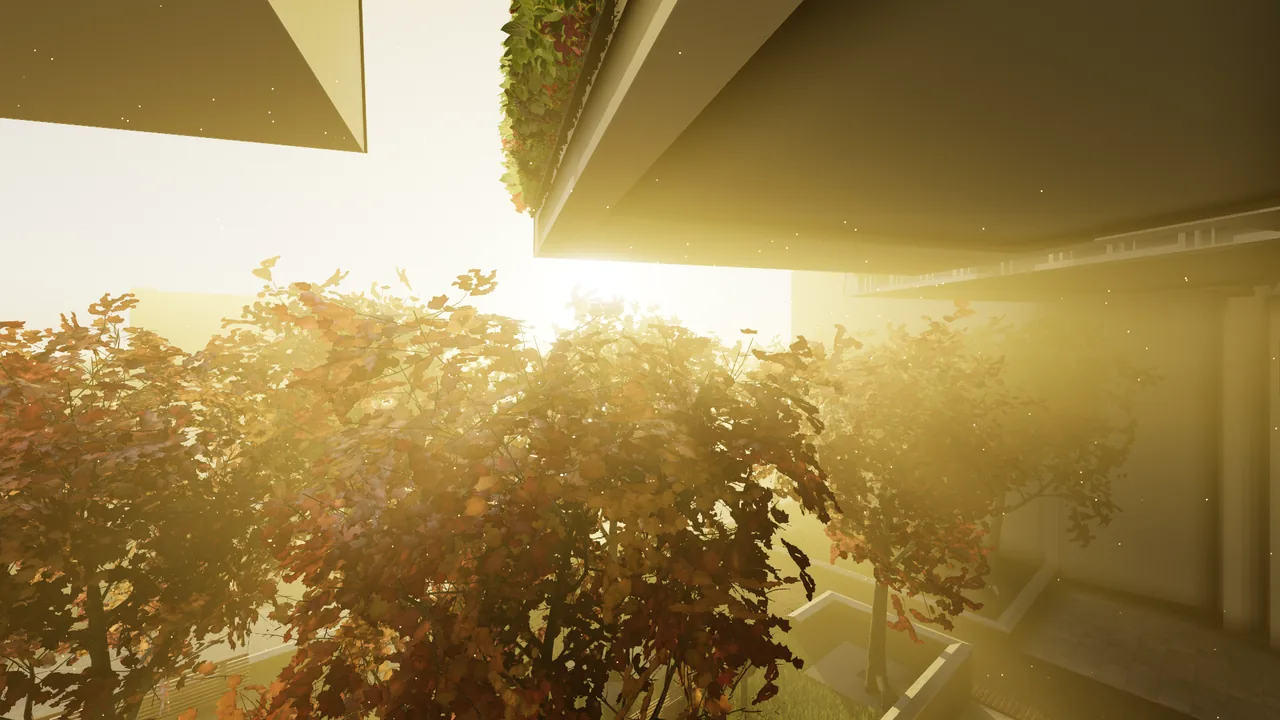
The plaza against the sun.
The plaza against the sun.Golden hour, looking into the light · the haze and the glare are Walk's
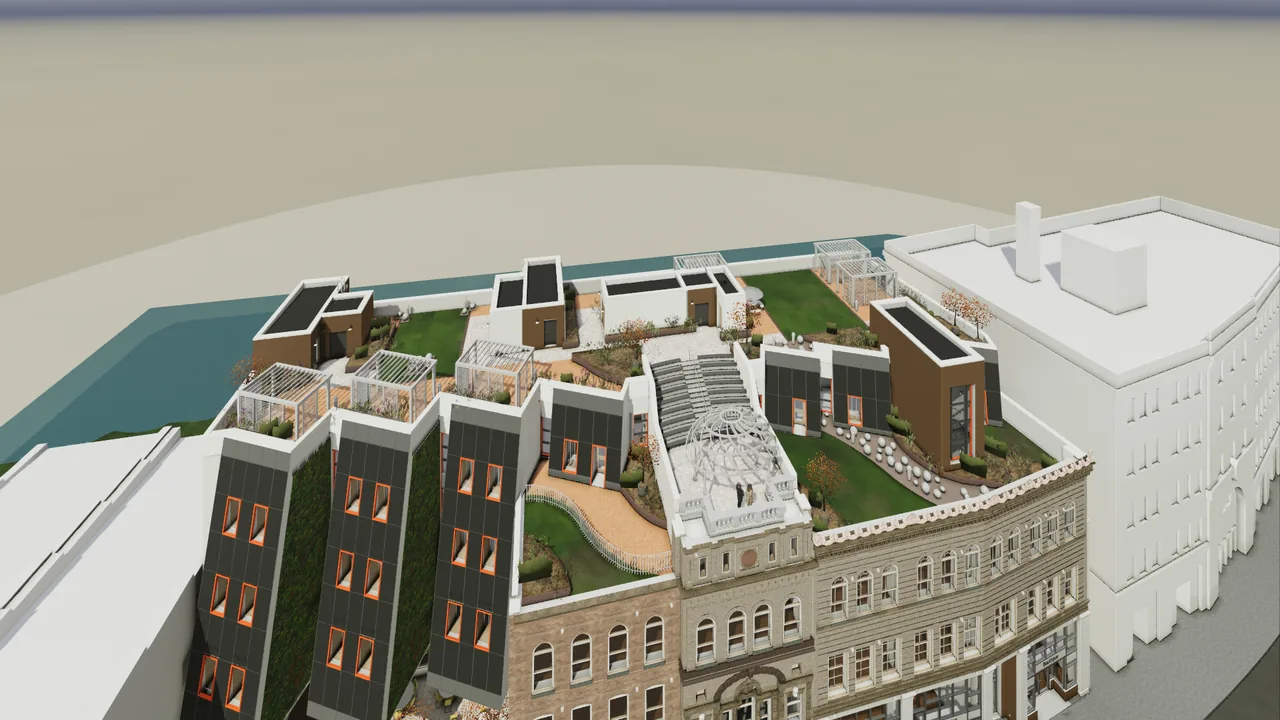
The roof gardens, from the air.
The roof gardens, from the air.Fly mode · the green roofs, decks and pergolas as Revit modelled them
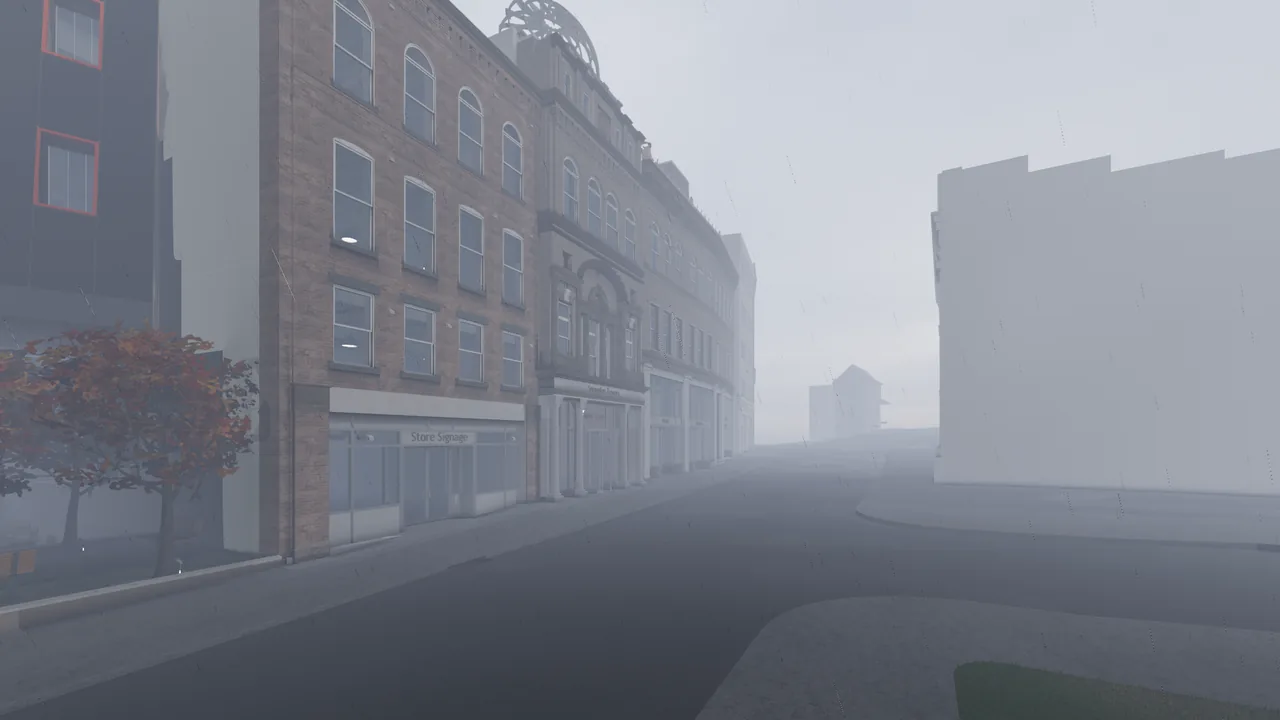
Rain on the street.
Rain on the street.Rain environment · wet surfaces and puddles, rain that stops under the roofs
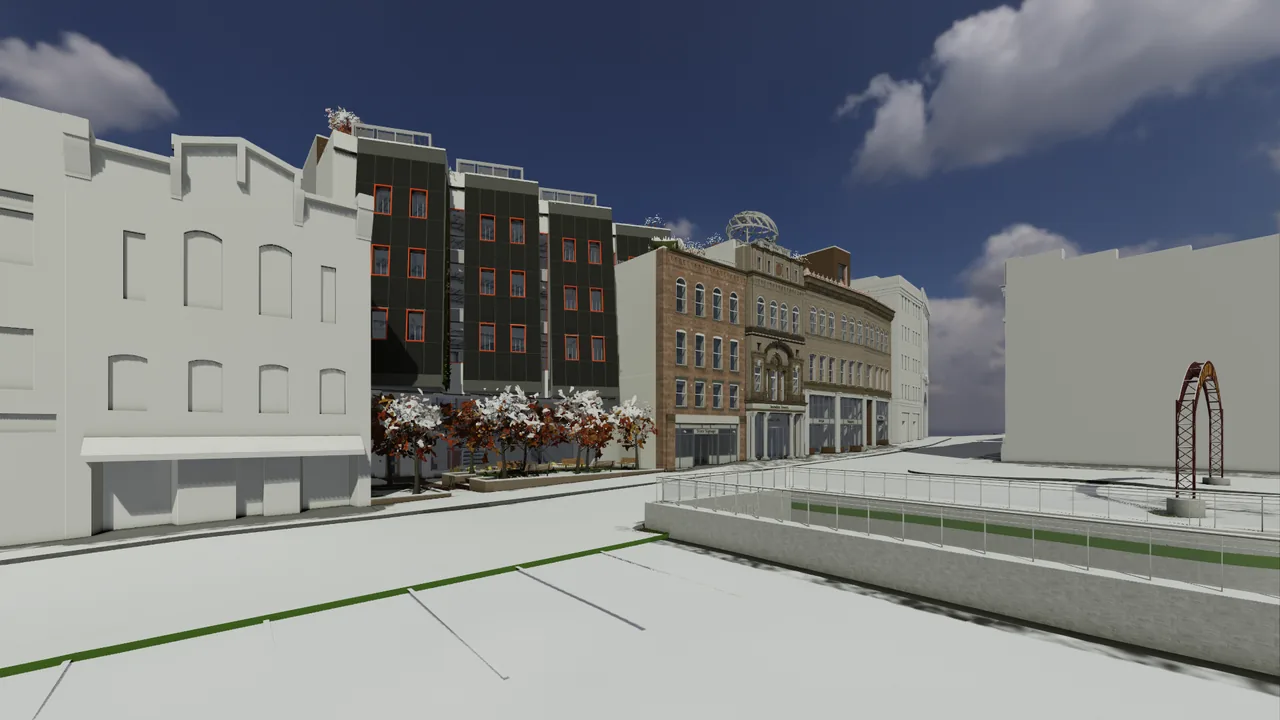
The first snow.
The first snow.Weather › Snow, settled on the roofs, the ground and the trees
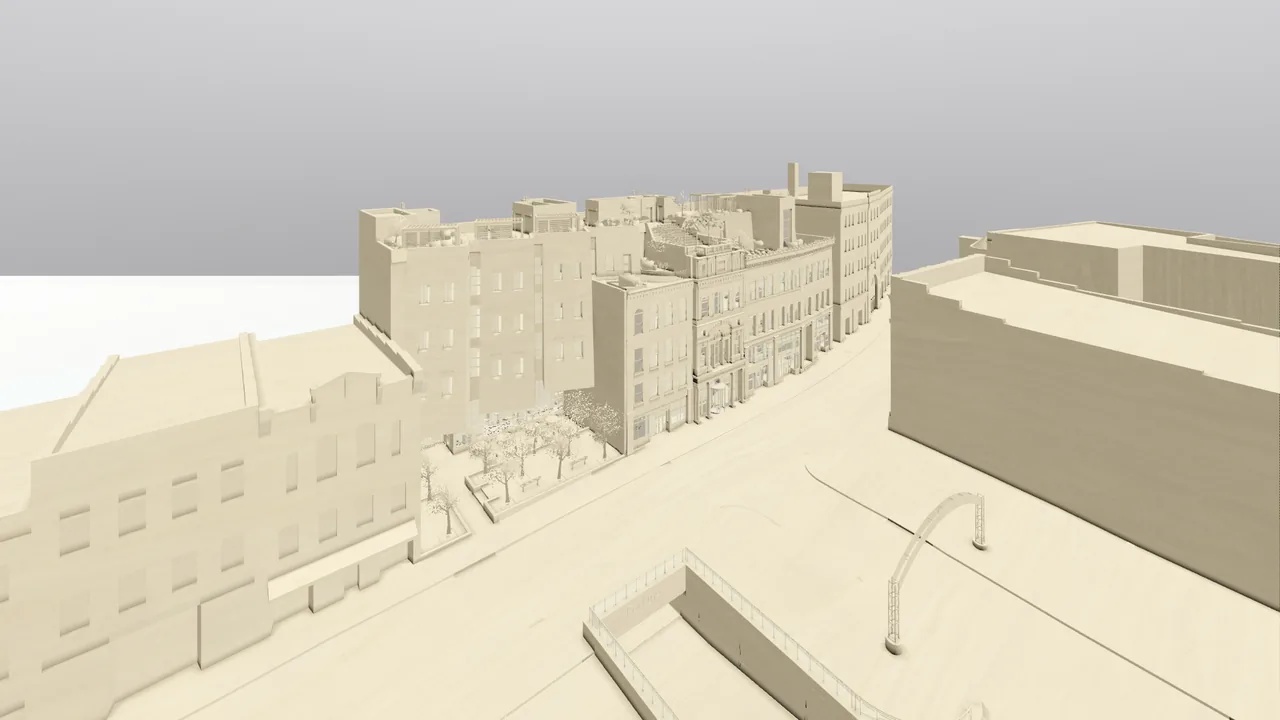
A balsa scale model.
A balsa scale model.Model styles › Balsa · on a plinth, in studio light
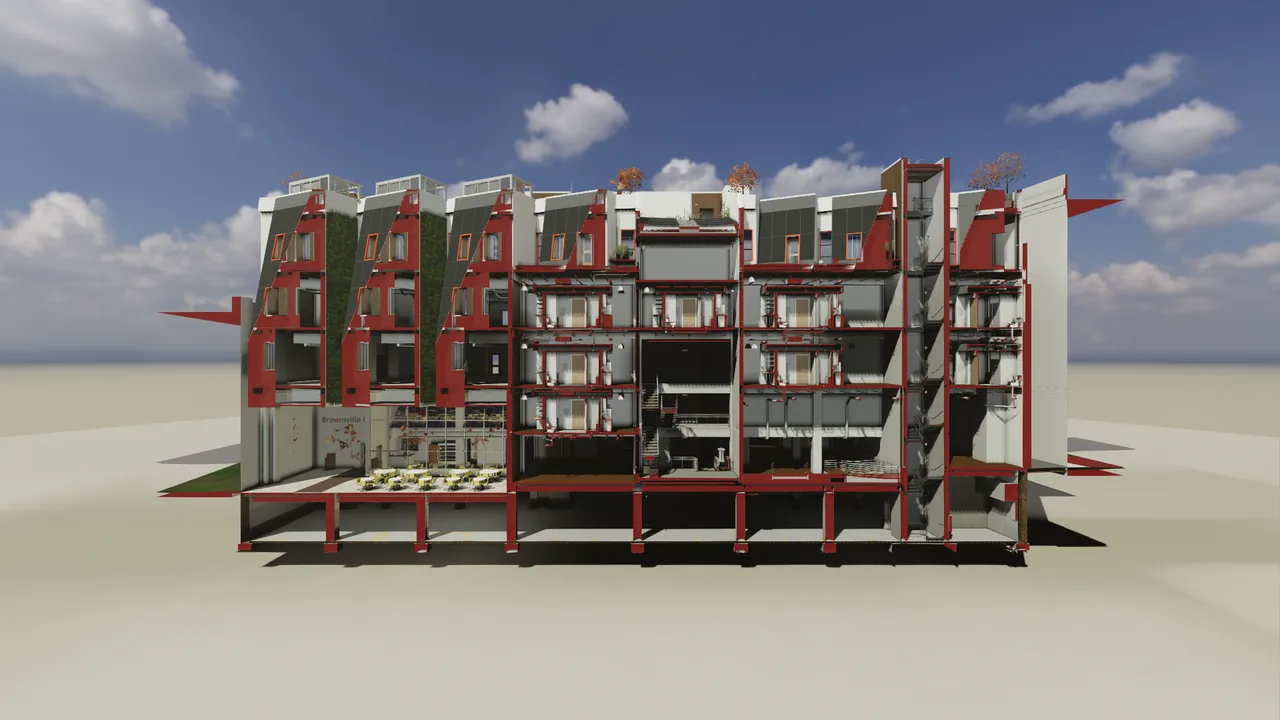
A section through the whole building.
A section through the whole building.Section box · every cut face in solid poché, the rooms behind it in their materials
Stand in the plaza — and look all the way round.Capture › Panorama · one click, saved as a 360° photo · drag to look around, the wheel zooms
Why Walk exists

Revit shows you the model. Walk lets you stand in it.

Designs are judged at eye height — a client in a lobby, a finish beside a window, a beam over a corridor. The usual way there is to export the model to another program, dress the copy all over again and walk it, and the copy stops being true the moment someone models.

Exporting to walk a copy
  • Export the model, wait, and walk a copy of it in another program.
  • Move a wall in Revit and the copy is wrong until the next export.
  • Dress the copy again — materials, sun, trees — and none of it comes back to Revit.
  • Spot something in the copy, then hunt for the same element in Revit.
Walking the model itself
  • Pick a 3D view and walk it at eye height, in a window beside Revit.
  • Live: a change in Revit shows in Walk as you make it.
  • Revit's own materials, sun and planting to start with; your looks and views go back when you say so.
  • Rest the cursor on anything to read its card; click it and Revit selects it.
A walk through Walk

Open a view. Walk it. Try things. Take it back to Revit.

Everything below happens in Walk's own window, with Revit open beside it, in the order you meet it: opening and moving, reading the model, its look, the world round it, and what you take away. Walk reads the model as you work, and writes to it only when you press a button that says so.

Open

Pick a 3D view — or the whole model.

BIMIO tab › Views › Walk asks what to open: «Whole model» first, then the model's 3D views, with the one you are in already ticked. A 3D view brings what it shows — its visibility, phase, design options and section box — and Walk starts at its camera. Walk's window opens at once and the model streams in while Revit stays free; «Enter now» lets you in before the rest has arrived, and the copy Walk keeps on this computer makes the next opening quicker.

New to Revit: a walkthrough that starts from one of your own Revit views.
BIMIO · Walk — First person, live
Open Walk on
Walk shows what this 3D view shows — its visibility, phase, design options and section box — and starts at its camera. The whole model shows everything.
Search views…
ViewType
Whole modelEvery element and every link
{3D}Isometric 3D
Camera at Kitchen 01Perspective 3D
Residential LobbyPerspective 3D
1 viewCancelOpen
Move

Walk on the floor, or fly through everything.

Space switches between walking and flying. Walking keeps you on the floor at eye height and walls stop you; flying passes through everything, with E and Q for up and down. W A S D or the arrows move you, Shift runs and Ctrl goes faster still. With the Orbit mouse, the default, a left drag looks round, a right drag orbits the point under the cursor and the wheel flies you forward and back; double-click a floor to stand on it. Settings › Navigation sets the speeds and the height of your eyes.

New to Revit: moving through a Revit model at eye height, with gravity.
UndoRedoHomeCompareReviewCaptureSiteHelpSnowdon Towers Sample Architectural
Navigate
ViewsPlacesReset viewWalk · FlyPlanMinimap
Panels
Project BrowserPropertiesPresentTour
Display
White modelMaterialModel stylesLayersSection boxPicture
Environment
EnvironmentVisual settingsSunLightingNextHead lamp
Materials
MaterialsObjectsModelsAutomatic mappingReset all
Revit
LiveRefreshPlan followsCamera to RevitNew Revit view
Find your way

Places, the plan, the minimap — or just type where.

Home › Navigate › Places lists the model's levels and rooms: double-click a room and you walk into it, on its floor. The Plan (N) is your level cut at 1.2 m with you on it, and the Minimap (M) shows the whole floor; click either to go there. Go to (Ctrl+F) takes a room's number or name, a level, a mark or an element id. Views (Shift+V) holds Revit's 3D views and the Walk views you create where you stand, and PgUp and PgDn step through your favourites.

New to Revit: reaching any room on any floor without knowing the way.
Project BrowserClose
Search views, places, materials, objects…
In the viewWhole modelChanged in Walk
Views
Places
L19 rooms
101 Vestibule312.4 ft²
102 Office186.0 ft²
103 Office192.5 ft²
104 Lobby486.3 ft²
105 Stair214.8 ft²
L214 rooms
L314 rooms
Roof
Materials86
Objects9 types
Elements38 categories · 12,480
Checks
ProjectLibrary
PropertiesClose
Nothing selected
The view and the project. Click something in the view or a row of the Project Browser.
The view · Snowdon Towers Sample Architectural
Revit viewSnowdon Towers Sample ArchitecturalEdit
PhaseNew Construction
Section boxNone here. A Revit view with a section box brings it when you go to it.
View typePerspective
Cube framesAuto
Model styleMaterialEdit
EnvironmentDayEdit
Sun21 Jun · 15:00Edit
QualityHigh · 60 fpsEdit
Camera lightAutomaticEdit
The project in Walk · nothing yet
Changed in Walknothing yet
Only on this computer until you save it. «Save all in Walk» shares it with the team; «Apply to Revit» changes Revit's materials.
Textures folderBeside the model
Apply to RevitSave all in Walk
Read and select

Rest on anything to read it. Click it and Revit selects it.

Leave the cursor on an element and its card appears, with Revit's own data: the category, the family and type, the level and the parameters that matter for that kind of element — a door's mark, width and height — and whether it comes from a link. A click selects it in Revit, Ctrl+click adds or takes out, and T selects every element of its type. It works the other way too: select something in Revit and it lights up in Walk. Properties › Revit data lists every parameter, with a search.

New to Revit: pointing at the real element instead of hunting for it in a list.
Doors
Single-Flush : 36" x 84"
LevelL1Width3' - 0"Height7' - 0"Mark102A
Live

Move it in Revit, and it moves in Walk.

With Live on — as it is when Walk opens — Revit's changes appear in Walk as you make them, and the status bar says how long ago the last one arrived. Turn it off (Ctrl+L) and Walk holds a snapshot while you look: the status bar counts what is waiting, «1 change waiting · F5 to update», and F5 brings it in when you are ready. Reload a link in Revit and Walk reads it again; while Revit is busy with a dialog or a command, Live waits and then catches up.

New to Revit: a 3D walkthrough that never goes out of date.
Snowdon Towers Sample ArchitecturalBrownsville, PA · 40.02068° N, 79.88742° W21 Jun · 15:00DayNew ConstructionL1 · 104 Lobby · 486.3 ft²More…High · 60 fpsSnapshot · 1 change waiting · F5 to updateSnapshot: Walk shows the model as it was. Changes in Revit wait until you update (F5).WalkingEye 1.65 m100 %Ready
Back to Revit

Found the right view? Revit gets it.

Camera to Revit (Ctrl+R) puts Walk's camera into Revit's 3D view «BIMIO Walk», made the first time you use it, and opens that view in Revit. New Revit view (Ctrl+Shift+R) makes a new 3D view named «BIMIO Walk» with the date and time, and opens it in Revit. Each is one step in Revit's undo. Plan follows (Shift+M) keeps Revit's plan of your level following you as you move; the other way round, double-click one of Revit's 3D views in Walk's Project Browser and Walk flies to its camera.

New to Revit: finding a viewpoint by walking, then keeping it as a Revit view.
Project Browser - Snowdon Towers Sample Architectural
3D Views
{3D}
BIMIO Walk
BIMIO Walk 2026-11-15 10.42
Camera at Kitchen 01
Residential Lobby
ℹNew view in Revit: BIMIO Walk 2026-11-15 10.42
Two panels

A Project Browser and Properties, laid out as in Revit.

The Project Browser on the left finds anything — views, places, materials, objects, lights, models and checks — in the view, in the whole model, or only among what you changed in Walk; a click selects it and a double-click takes you there. Properties on the right shows what is selected and what you can change of it. Ribbon buttons turn Properties into their panel, the panels dock where you drag them, F9 hides both when you present, and H shows every key in one place.

New to Revit: a viewer you already know how to use, because it is laid out like Revit.
Project BrowserClose
Search views, places, materials, objects…
In the viewWhole modelChanged in Walk
Views
Revit's 3D views3
{3D}
Camera at Kitchen 01
Residential Lobby
Walk's views0
Places
Materials86
Objects9 types
Lights6 types · 212
Elements38 categories · 12,480
Modelsyours + 0 links
Checks
ProjectLibrary
PropertiesClose
Nothing selected
The view and the project. Click something in the view or a row of the Project Browser.
The view · Snowdon Towers Sample Architectural
Revit viewSnowdon Towers Sample ArchitecturalEdit
PhaseNew Construction
Section boxNone here. A Revit view with a section box brings it when you go to it.
View typePerspective
Cube framesAuto
Model styleMaterialEdit
EnvironmentDayEdit
Sun21 Jun · 15:00Edit
QualityHigh · 60 fpsEdit
Camera lightAutomaticEdit
The project in Walk · nothing yet
Changed in Walknothing yet
Only on this computer until you save it. «Save all in Walk» shares it with the team; «Apply to Revit» changes Revit's materials.
Textures folderBeside the model
Apply to RevitSave all in Walk
Compare

Two windows, one model: options, phases, before and after.

Windows (F6) shows two or four windows over the same model, and Curtain (F7) splits one view with a line you drag. Each window keeps its own design option (O) and phase (P), and the Options matrix (X) lays out every combination. Freeze (F) keeps one window as the model is now while the others follow Revit: a live before and after. Edit a design option in Revit and the windows that show it are framed in blue. Finish palettes put whole finish schemes side by side, and the construction sequence shows the building going up.

New to Revit: comparing design options and phases side by side, in 3D, while you model.
1 · Material · Simple Dome · Option 1 · New Construction
2 · Material · Option 2 · Option 1 · New Construction
3 · Material · Simple Dome · Option 2 · New Construction
4 · Material · Option 2 · Option 2 · New Construction
ℹThe windows show the combinations of “Bandstand Options” and “Bleacher Seating” — page 1 of 2; X: the next ones
Snowdon Towers Sample ArchitecturalL1 · 104 Lobby · 486.3 ft²More…High · 60 fpsLive · 12 s agoWalking · Revit edits Simple Dome (Bandstand Options)100 %Ready
Review

What other apps found — and where a wheelchair cannot go — in 3D.

Review › Check brings other BIMIO apps' findings into the model. Clash (7) steps through BIMIO Clash's clashes one by one, with Review and Ignore kept in Clash; What changed (5) tints what is new, modified or deleted since a sync or a baseline; Layers (6) paints Egress's distance to the nearest exit on the floor; Colour by parameter (4) colours the model by any value. Review › Accessibility marks low headroom and lets you move as a wheelchair user. Revit's views do not change.

New to Revit: reading a coordination or an access problem where it is, not in a list.
Clash in 3DClose
BIMIO Clash's clashes in this model, one by one: where they are, the two elements, and their status — kept in Clash. 7 opens or closes this panel; “,” and “.” go to the previous and the next one.
To reviewAllRefresh
Search clashes
41 to review · 12 reviewed · 3 ignored · 9 resolved
Ducts × Walls · 120 mm
Pipes × Structural Framing · 42 mm
Ducts × Structural Framing · 86 mm
Cable Trays × Ducts · 15 mm
Sprinklers × Ceilings · contact
Pipes × Walls · 64 mm
Major · New3 of 41
Rule: Services against structure
Penetration86 mmElement ADucts · Rectangular Duct · Mitered Elbows / TapsSnowdon Towers Sample HVAC · #1203345Element BStructural Framing · W Shapes · W12X26Snowdon Towers Sample Structural · #812455Assigned toSamCommentDrop the duct below the beam.First seen12/11/2026
PreviousNextGo toSelect in model
ReviewIgnore
Display

White, in its materials — or as a scale model.

White model (1) draws everything in one colour and Material (2) brings the materials back, each in the window under the cursor. Models (Shift+G) treats your model and each link on its own: in its materials, white, as a ghost or hidden. Model styles turns the model into a scale model — balsa, cork, brass, acrylic — on a plinth and in studio light, with the terrain in contour sheets. Picture draws the view as a pencil sketch or a watercolour, or paints the light in lux.

New to Revit: presenting a design as a physical model before anyone builds one.
Model stylesClose
Pick a style, then where it applies. The most specific rule wins: a category's, then a model's, then the window's. Each window of the mosaic keeps its own.
Changes this window.
Style
Cork
For
This windowA modelCategories…
Search categories
Planting · 46
Topography · 2
Walls · 1,284
Windows · 412
Add ruleWhite with exceptions
Rules, in the order they are weighed
1. Category: Walls → CorkRemove
2. This window → BasswoodRemove
PlinthStudio light
TerrainContours: automatic
TreesWire and sponge
Save in Walk…
Model styles › Balsa, on a plinth in studio light — Snowdon Towers in Walk.
In WalkModel styles › Balsa, on a plinth in studio light — Snowdon Towers in Walk.
Materials

Try a finish on the real wall — then decide who sees it.

Click a surface and Properties › Material shows its look. Change… opens the Library right there, with CC0 materials from Poly Haven and ambientCG: a click puts one on at once. You can also drag a look straight onto a surface; Tab steps to the surface behind, as in Revit, and Ctrl+Z undoes. Nothing reaches Revit until you choose: «Save in Walk» keeps the looks in the Revit file for Walk — your team sees them after you synchronise — and «Apply to Revit» writes them into the materials' appearance and shading colour, as one step in Revit's undo.

New to Revit: testing a finish at eye height before you change a single Revit material.
PropertiesClose
Walls
Basic Wall : Interior - Birch Panelling
L1 · 104 Lobby · id 512346
IsolateHideFrameSame type · 12
Material · the face you clicked
Applies toThe whole Revit material (128)
Align the pattern on this element…
LookWalnut floor, varnishedDone
A click on a look applies it to: BirchClear
Assets folder (beside the model, until one is chosen; «Save in Walk» keeps it for the team): …\Snowdon Towers\Snowdon Towers Sample Architectural Walk assetsBrowse…
RecommendedOnlineDownloadedFavourites
Ready to use, all CC0: the first grasses come from ambientCG and download once; the bricks and stone walls are installed with Walk (Poly Haven's photographs; the white brick, ambientCG's); the rest BIMIO Walk draws. Drag one onto the model, or click it for the material picked. Showing this page contacts ambientcg.com for the first four grasses' pictures; using one downloads it from there.
woodPicture
Recommended · 7Favourite
Oak floorLarch cladding, weatheredOak floor, oiledOak floor, varnishedOiled oak floor, wornTeak decking, groovedWalnut floor, varnished
1.2 GB on this computerClear unused
Textures by Poly Haven (polyhaven.com) and ambientCG (ambientcg.com) · CC0 1.0
Birch
PreviewPicture
Appearance: Birch
TypeClearcoat
Finish

From a flat colour to a finish: frosted glass, brushed steel, a curtain that moves.

Under Look, the editor goes as deep as you want. Type says how Walk draws the surface — Glass, Metal, Stone, Wood, Fabric and carpet, Grass and more — and Kind starts it from a finish: frosted or tinted glass, brushed or weathering steel, honed or polished stone, a curtain that moves. Texture sets the real size and the rotation, Images the relief and the roughness. A look can go to one element only, with its pattern aligned on it, and Save as a type… keeps a finish under Your types.

New to Revit: turning a flat Revit colour into a finish you would sign off.
MaterialsClose
How Walk shows each Revit material. Changes show at once; «Save in Walk» keeps them for the whole team, «Apply to Revit» changes Revit's materials.
MaterialsLibraryLink rules
Search materialsPick in model
All materials
Glass, Frosted
PreviewSphere
TypeAutomatic (Glass)
KindFrosted
See-through, reflecting the sky and the room. Frost is its roughness, the tint its colour, the reflection its specular.
Applies to facesAutomatic · All faces
Rounded edgesAutomatic · Sharp
Save as a type…
TextureGlass Frosted 001 · 1KChoose…Remove
Tile size
1.00 m×1.00 m
Keep ratioReal size
Rotation
0°
Offset of the image
0.00 m·0.00 m
Relief0.00
Depth0.00
Tint
Image fade0.00
Under the image
Images
ColourGlassFrosted001_1K_Color.jpg · 1024 × 1024 · 386 KBChange…Remove
Relief (normal)GlassFrosted001_1K_NormalGL.jpg · 1024 × 1024 · 512 KBChange…Remove
RoughnessGlassFrosted001_1K_Roughness.jpg · 1024 × 1024 · 198 KBChange…Remove
MetalNoneAdd…
Library

Free materials on the shelf, and thousands more online.

The Library is the Project Browser's second tab. Recommended is ready to use — bricks, stone, concrete, plaster, tiles, oak, glass, metals, lawns and water — and works offline. Online searches Poly Haven's and ambientCG's CC0 materials, at 1K or 2K, and the search knows English and Spanish words. As a model opens, Walk also gives the materials whose names it understands a look of their own and says so; Review… shows what it did and why, and your own looks always win.

New to Revit: dressing a model without hunting for textures or paying for them.
Project BrowserClose
No material picked. Drag a look onto a surface, or click it and then click the surface.
Assets folder (beside the model, until one is chosen; «Save in Walk» keeps it for the team): …\Snowdon Towers\Snowdon Towers Sample Architectural Walk assetsBrowse…
RecommendedOnlineDownloadedFavourites
Browsing the library contacts ambientcg.com and polyhaven.com.
brickWall2K
All categories
BricksWoodTilesGroundRock
Results · 24+More resultsFavourite
Bricks 075 ABricks 076 CBricks 085Red Brick 03Brick Wall 001Whitewashed Brick
1.2 GB on this computerClear unused
Textures by Poly Haven (polyhaven.com) and ambientCG (ambientcg.com) · CC0 1.0
ProjectLibrary
Sun and sky

Revit's sun to start with — then any hour, or any place.

Walk starts with the sun Revit gives it: the model's location, date and time. U and I move it earlier and later — hold to keep going — and Home brings back the model's sun. Sun (Y) shows the place, the date, the time of day, the sun's height and its direction, and its Sun study plays the shadows of a day, or of one hour through the year, and records them as a video. Site › Location tries another city or orientation without touching Revit's location.

New to Revit: shadows at any hour, starting from the model's own sun.
SunClose
Where the shadows come from: the model's location, a date and a time, as in Revit.
What moves the sun
LocationEdit
Brownsville, PA · 40.021° N, 79.888° W · UTC-5 · daylight saving
True north is project north.
Started from the sun of “Residential Lobby”: a still image.
Date
21 Jun 2026
Time of day15:00
Height above the horizon63.4°
Direction (from true north)239° SW
By date and time — a Revit view gets it as a still image.
Sun study · Day · 08:00–20:00
Reset to the model's sun
The day

Morning fog, a summer haze, rain on the terrace — in one click.

Environment (Shift+K) changes the sky and the light: K steps through the built-in ones, from Day — Walk's physical sky — to Night and the Studios, and Poly Haven's and ambientCG's real skies follow. Day presets set the day in three choices that combine: Conditions, twenty-six of them, from Clear sky to Snowfall; Time, from sunrise to the blue hour, worked out for this place; and Date. Air brings light shafts and mist, Weather rain that stops under roofs, wet surfaces and snow, and a look preset keeps it all under a name.

New to Revit: weather and time of day as presets, not as render settings.
Visual settingsClose
The look on screen: a preset, then each tab's settings. A change here is a change in Settings, Environment and Render.
Search presets
Look preset
Morning mistSave as…Delete
Rename…DuplicateImport…Export…
Built in: one of Walk's own.
MainImageAtmosphereSkyOutput
Day presets
The day in three choices. Conditions set only the air, the clouds, the fog, the rain or snow and the wind. Time moves only the clock, to that moment of the day already set, at this place. Date moves only the date and keeps the clock. They combine: Sunset and Winter solstice give the solstice's sunset, in either order. Season dresses the deciduous trees, by the date when Auto.
ConditionsMorning fog
TimeSunrise · 07:05
DateAutumn equinox · 22 Sep
SeasonAuto · Autumn
Times for Brownsville, PA on 22 Sep 2026.
Air
Light in the air: the sun's beams through windows and leaves, dust drifting in them, mist over water. Kept on this computer.
Light shaftsSubtle
Dust in the airOff
Amount50 %
Mist over waterAt dawn and dusk
Ground mist
Sun hazeSoft
Warmth50 %
At this quality, Automatic gives subtle light shafts, and mist over water at dawn and dusk.
Weather · Dry · fog 77 %
Night sky · Town
Environment › Air at golden hour: light shafts through the café and dust in the air.
In WalkEnvironment › Air at golden hour: light shafts through the café and dust in the air.
Lighting

The lamps Revit placed, lit as their types say.

Lighting (J) turns Properties into the Lighting panel, and nothing in it is written to Revit. Each fixture type starts from Revit's light — its intensity, colour temperature and beam, or its photometric file — and you can change it there. On Automatic the lamps follow the day; a light scene keeps which lamps are on and how dimmed, under a name. «Light rooms without fixtures» adds a soft ceiling light where Revit has none, and Shift+J lights a head lamp from where you stand.

New to Revit: checking the lighting design with Revit's own photometry, in first person.
LightingClose
How Walk lights the model: the camera, the minimum light and the lamps. Nothing here is written to Revit.
Lamps
Light scene
As in RevitSave as…Delete
Built in: Save as… keeps a copy of what is on screen under your name.
ModeAutomaticOnOff
BrightnessEvery lamp and every material that gives light, together.100 %
Light rooms without fixturesA soft ceiling light in every room that has no lighting fixture in Revit. Needs Revit's rooms.
212 lamps · 64 drawn near you · on
Group byFamily and type
LevelEvery level
Search lamps
Downlight - Recessed : 150 mm LED · 118 lamps · 0 off · 0 dimmed
Downlight - Recessed : 150 mm LED · L1
Selected lamps0 selectedEnableDisable
DimApplies to the lamps selected in the list (Ctrl or Shift to select several).100 %
Fixture types
6 fixture types · 0 changed in Walk. Each starts from Revit's light; a change shows at once and stays in Walk.
Downlight - Recessed : 150 mm LED · ×118 · 1,200 lm · 3,000 K
Linear Pendant : 1200 mm · ×46 · 3,400 lm · 3,000 K
Wall Sconce : Up-Down · ×24 · 800 lm · 2,700 K
Troffer : 600 x 600 · ×14 · 3,600 lm · 4,000 K
Bollard : 900 mm · ×6 · 650 lm · 3,000 K
Step Light : Recessed · ×4 · 120 lm · 3,000 K
Downlight - Recessed : 150 mm LED
Revit: 1,200 lm · light loss factor 0.85 · same colour as it dims · 3,000 K
LightEvery lamp of this type on or off.
Intensity inThe same choices as Revit's initial intensity.Luminous flux (lm)
IntensityIn lm · Revit: 1,2001,200
Colour temperature3,000 K
Common whites3,000 K
Light shapeBeam 60° · field 90° · 1,150 cd peakFrom the photometric fileSimple
Revit's lightReset
Camera and light
Head lamp
The café at dusk: each pendant lit as its Revit type says.
In WalkThe café at dusk: each pendant lit as its Revit type says.
Planting and objects

Revit's planting as real trees — and objects you add.

Walk shows Revit's planting as BIMIO's own 3D trees and shrubs, chosen by each type's name or height — oaks, olives, planes, pines, palms, clipped hedges — that sway in the wind and follow the season. Objects (Ctrl+G) shows any Revit type as an object from Walk's library and fits it to each instance. The brush paints trees, shrubs or lawn, one undo step a stroke, and you can drag an object onto a floor or a wall; Apply to Revit leaves a simple marker for each in Revit.

New to Revit: a planting plan that reads as trees, not as Revit's flat cards.
PropertiesClose
Planting
RPC Tree - Deciduous : Red Maple
L1 · id 418302
IsolateHideFrameSame type · 12
Object · Poly Haven · Island Tree 02
Shown asPoly Haven · Island Tree 02Change…
DetailLightUltra
Applies toThe 12 of this type
Back to Revit's
How it is placed
SizeFootprint and height
Scale−1.00 ×+
Turn0°90°180°270°
−0°+
Offset (in each instance's own axes)
Across−0.00 m+
Forward−0.00 m+
Up−0.00 m+
Tilt forward−0°+
Tilt sideways−0°+
Rests onIts baseThe face under it
Hide Revit's base
Turn each one its own way
Push out of walls (in Walk only)
Material · the face you clicked
Revit's honey locusts, drawn as BIMIO's 3D maples in autumn.
In WalkRevit's honey locusts, drawn as BIMIO's 3D maples in autumn.
Pictures

A picture of what you see — at the best this card can make.

Picture now (Shift+F11) saves the view without the panels, with the Render panel's choices. Render (R) opens that panel: the size, from HD to 4K or A4 at 300 dpi, PNG or JPEG, and the quality — Best, where Walk starts, draws everything at its highest while the picture is made. The Architect's lens keeps verticals vertical. A 360° panorama, every favourite view in one batch, or a rendering view straight into Revit are one click away. Files go to Pictures\BIMIO Walk and are never overwritten.

New to Revit: pictures taken from the live model, with no export and no second program.
RenderClose
Pictures of what Walk shows, saved to a folder: this view, a 360° panorama, or several views at once. R opens this panel; Shift+F11 takes the picture straight away.
This view
SizeFull HD · 1920 × 1080
FrameAs the picture (1920 × 1080)
Thirds
FormatPNG · lossless
QualityBest · slower
Architect's lensAutomatic
The picture: 1920 × 1080 pixels, rendered at 3840 × 2160 and scaled down.
Render this view
Into Revit
360° panorama
Sun21 Jun · 15:00Edit
Output
C:\Users\Sam\Pictures\BIMIO Walk
Choose folder…Reveal
Ask for a file name
Grid overlay (thirds)
A Best picture at 2560 × 1440, saved from Render (R) as it is.
In WalkA Best picture at 2560 × 1440, saved from Render (R) as it is.
Video and tour

A video along keyframes, or a guided tour stop by stop.

Video (V) lays a timeline at the foot of the view: stand where the shot starts, press K for a keyframe, move on and press K again; a keyframe can also set the time of day, so the sun moves during the shot. Camera moves, cuts, titles and music finish it, and Export video… writes MP4, AVI or PNG frames, frame by frame, never in real time. Tour strings Walk's saved views into a captioned presentation that glides from stop to stop, full screen.

New to Revit: a presentation video made in the model itself, with no video editor.
PlayStopPreviousNext00:11.0 / 00:18.0Add keyframeExport video…
00:0000:0500:1000:1500:20
Camera
Time of day
Field of view
Video editorClose
Video path
Fly to a spot and press Add keyframe (or K), then the next spot. Play shows the video here; Export video writes it.
Open path…Save path as…
Delete path
Timeline
Total duration18.0 s
Movement
Ease in/out
Shaky camera
Grid overlay (thirds)
Fade in and out
Camera moveLateral track · 3 m
Add move
Keyframe 3 of 4
Time11.0 s
Field of view
—
Time of day
17:30
New shot here
Use this cameraDelete keyframe
Titles
Words centred on the video. The project's data goes in by name: {project}, {number}, {client}, {address}, {author}, {date} (from Revit's Project Information). Here {project} is “Snowdon Towers”.
Add title
Music
No music. An MP3 or WAV plays with Play and goes into the video, faded out at the end (beside PNG frames, as music.wav).
Choose music…Remove music
Export
SizeFull HD · 1920 × 1080
Frame rate30 fps
FormatMP4 video (H.264)
QualityHigh
00:18 · 541 frames at 1920 × 1080 → C:\Users\Sam\Videos\BIMIO Walk (rendered at 3840 × 2160 and scaled down)
Choose folder…Reveal
Keep

Close Walk without losing what you changed.

What you change in Walk — looks, objects, lights, palettes, the site's placement — is counted on the status bar, and «Save all in Walk» keeps it in the Revit file for your team, one step in Revit's undo for each kind. Close Walk with changes unsaved and it asks first; «Don't save» still keeps a copy on this computer and offers it back the next time you open the model. Walk never synchronises with central: you save or synchronise in Revit, when you choose.

New to Revit: a viewer that keeps your work safe until you decide where it goes.
Information
iSave your changes in Walk?
3 change(s) made in Walk are not saved in Walk: • 2 look(s) of your model's materials • 1 Revit type(s) shown as Walk objects Save in Walk: the team gets them once you save or synchronise the model in Revit — Walk never does. Don't save: Walk keeps a copy on this computer and offers it the next time you open this model.
CancelDon't saveSave in Walk
Large models

A large model opens as far as the computer allows — and says so.

On a large model, open a 3D view rather than the whole model: Walk brings only what that view shows. When memory runs short Walk stops loading before the computer runs out: its card says how much more it needs, and either Walk goes on by itself once you close other programs, or Stop here leaves you walking what is loaded. On a model heavy for the graphics card Walk lightens what costs most while you move, and Settings › Quality and speed has a preset for every size of model.

New to Revit: a model too big to walk in one piece, walked as far as the computer allows.
△Walk stopped loading: it needs 2.3 GB more memory to go on (5.0 GB left). What is loaded can be walked. Close other programs and Walk goes on by itself, or stop here.Stop here
Requirements

What Walk needs: Revit, a Vulkan card and memory.

Walk runs beside Revit 2024–2027 and draws its window with Vulkan, so the graphics card has to support it. The minimum is our estimate, not a measurement; the recommendation comes from what we measured on our test PC — an RTX 2070 with 8 GB and 48 GB of RAM — where Revit's Snowdon Towers sample peaked at about 16.6 GB of memory in Walk (measured on 16 November 2026), so with the minimum a model of that size may stop part-way, as above. The large-model line is our estimate too. Walk's viewer and its built-in library take about 1.4 GB of disk, plus the copy it keeps of each model you open; opening, moving, Live, the card, Camera to Revit and pictures need no internet.

New to Revit: checking the graphics card before you install, not after.
Graphics cardMemory (RAM)
Minimumour estimate, not measuredVulkan · 4 GB of video memory16 GB
Recommendedfrom what we measured on our test PCDedicated · 8 GB · RTX 2070 class32 GB
Large modelsour estimate, not measured12 GB of video memory64 GB

Test PC: RTX 2070 with 8 GB, 48 GB of RAM. There, Revit's Snowdon Towers sample peaked at about 16.6 GB of memory in Walk (measured on 16 November 2026).

Walk into the model before anyone builds it.

Walk is on the Views panel of the BIMIO tab, for Revit 2024–2027. It needs a graphics card with Vulkan; we recommend 8 GB of video memory and 32 GB of RAM.

← PreviousSelect